
Townhouse vs. Apartment Renovation Management in NYC: An Architectural Comparison
- ArGetsBuckets -
- Jul 19
- 12 min read

In the high-stakes world of Manhattan real estate, the choice between a vertical townhouse and a lateral apartment often feels like a matter of lifestyle preference. The reality of townhouse vs apartment renovation management nyc is that these two paths require entirely different administrative and structural strategies. You likely understand the prestige of a historic brownstone or the convenience of a Park Avenue co-op. Yet, the fear of bureaucratic gridlock at the DOB or losing the soul of a historic space often keeps ambitious homeowners from starting. It's a valid concern in a city where regulations evolve as quickly as the skyline.
This guide provides the technical clarity and management framework you need to move from vision to execution without the typical NYC logistical nightmares. We'll examine the distinct regulatory hurdles, such as the January 2026 board attestation requirements for apartments and the meticulous LPC oversight for townhouses. You will gain a clear understanding of how to manage multi-floor systems versus shared-building constraints. We provide the roadmap to ensure your project maintains architectural integrity while meeting the latest 2026 all-electric standards and permit fee structures. This is the foundation for a seamless, expertly managed transformation.
Table of Contents
The Divergent Paths of Luxury Renovation Management in New York City
Navigating the Administrative Landscape: Board Approvals vs. DOB Permits
Logistical Precision: Site Management in High-Rises vs. Historic Townhouses
The Pre-Construction Timeline: Planning for Efficiency and Compliance
Single-Source Accountability: The Design-Build Advantage for NYC Residences
The Divergent Paths of Luxury Renovation Management in New York City
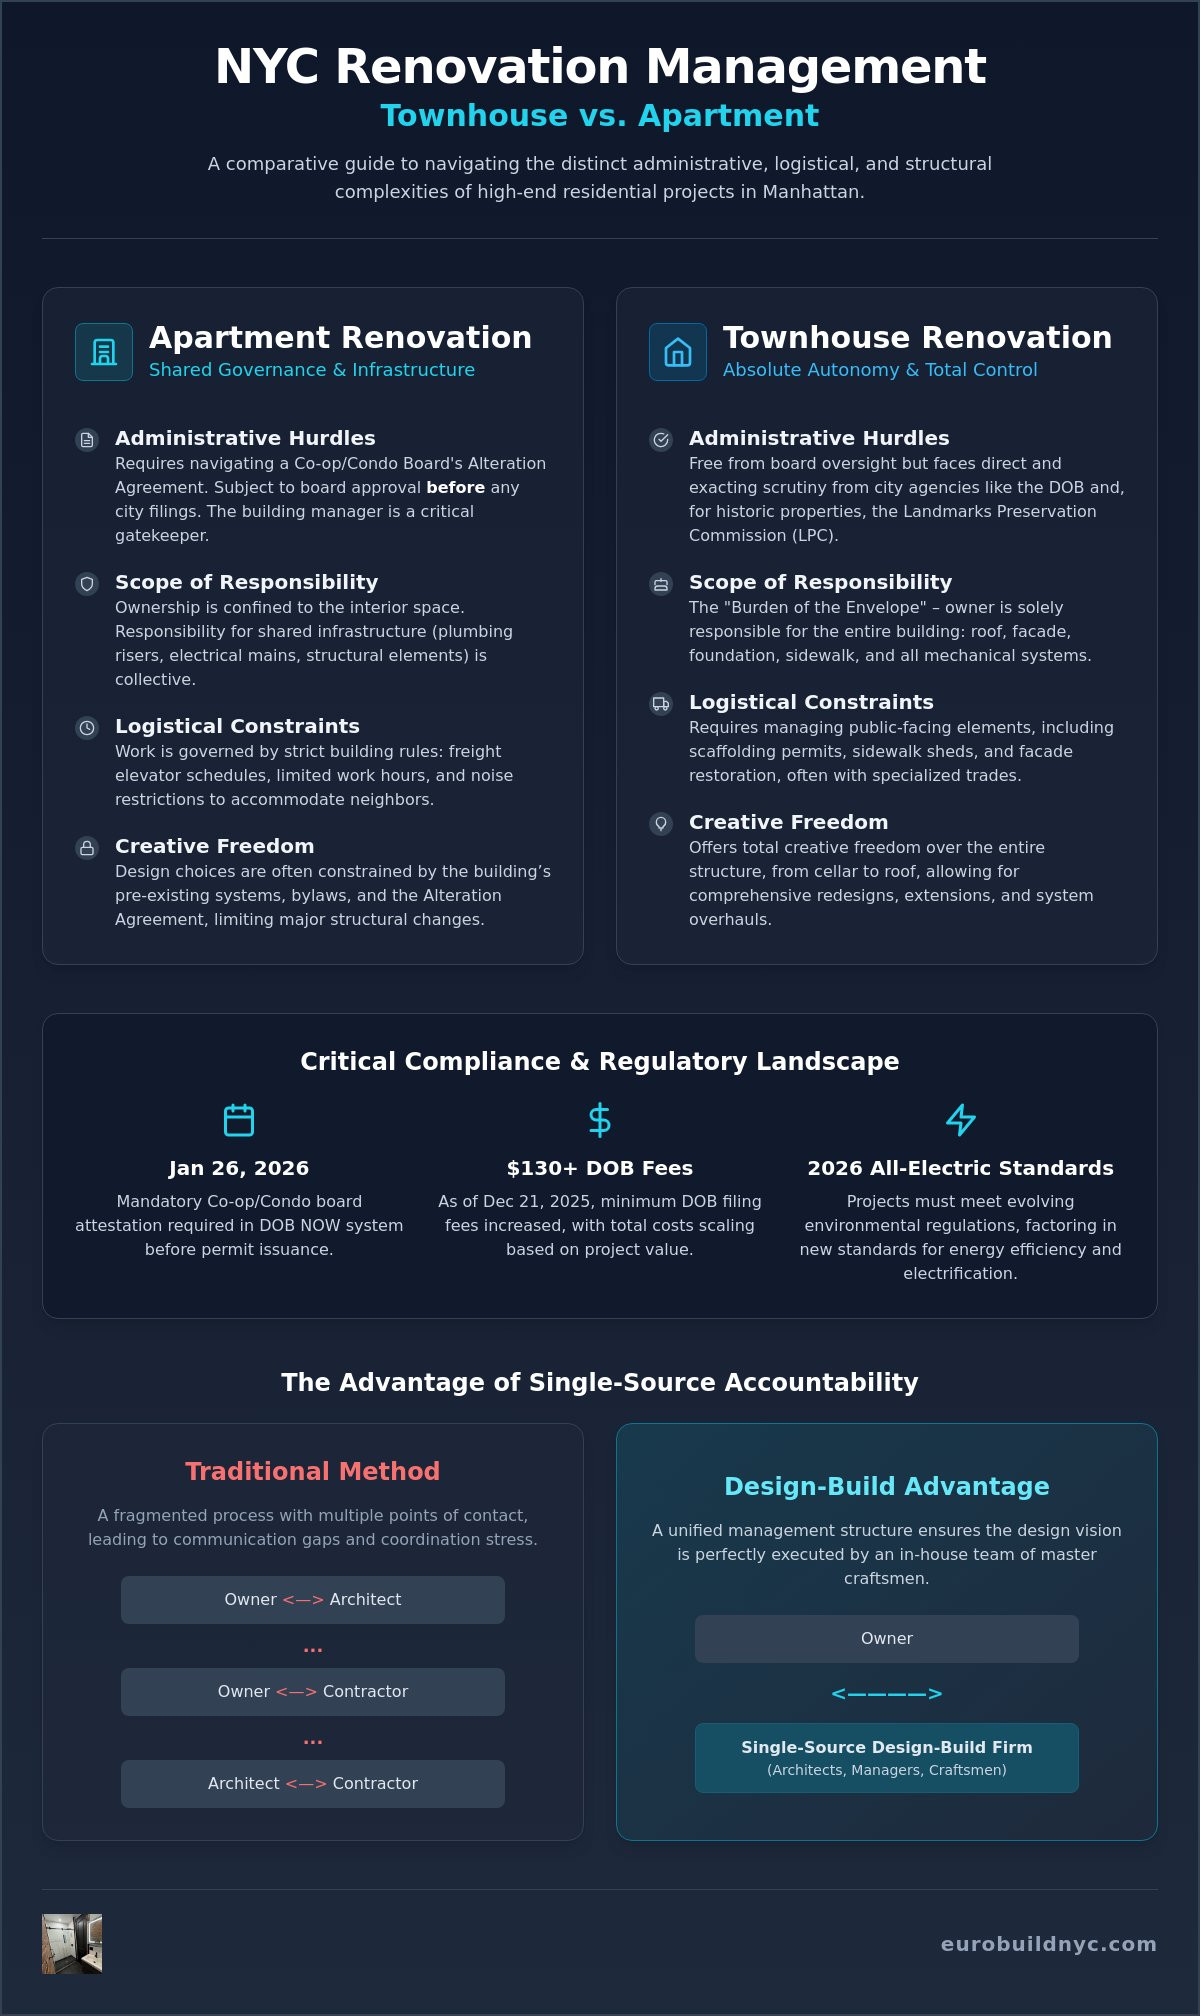
In Manhattan’s luxury market, the distinction between vertical and horizontal living is defined by more than just square footage. It's defined by the management of risk. The fundamental conflict in townhouse vs apartment renovation management nyc lies in the balance between shared governance and absolute autonomy. While an apartment owner navigates a landscape of collective rules and shared infrastructure, a townhouse owner assumes total responsibility for the building’s entire physical envelope. This divergence requires a level of architecture-grade precision that goes beyond standard construction. It demands a partner who understands that a single oversight in a 2026 DOB filing can derail a multi-million dollar project before the first hammer swings.
Discerning homeowners increasingly choose a single point of accountability to bridge these complexities. This model replaces the fragmented communication between architects and contractors with a unified management structure. It ensures that the vision established during design is the exact one executed by master craftsmen on site. In the 2026 market, where environmental regulations and administrative fees are rising, this integrated approach is the only way to guarantee both quality and transparency.
Apartment Management: Navigating Shared Infrastructure
Renovating within a high-rise means working inside a living organism. Your project is constrained by the Alteration Agreement, a legal document that dictates everything from work hours to the specific materials allowed for plumbing. As of January 26, 2026, the DOB requires condo and co-op boards to formally attest to their approval in the DOB NOW system before any permit is issued. This makes the building manager a critical project gatekeeper. Management here is about diplomacy and technical compliance. It’s about ensuring your master tile setters don't disrupt the quiet enjoyment of the neighbor downstairs while upgrading your space to meet new all-electric standards.
Townhouse Management: The Burden of Total Control
A Townhouse definition often focuses on the vertical nature of the residence, but for a renovation manager, it signifies the "burden of the envelope." You own the roof, the facade, the foundation, and the sidewalk. There are no neighbors to share the cost of a mechanical failure or a leaking roof. Management involves a meticulous vertical strategy, coordinating structural integrity from the cellar to the cornice. This is especially true for historic properties where specialized trades must restore limestone or brownstone facades under the watchful eye of the Landmarks Preservation Commission. You gain total creative freedom, but you inherit the responsibility of maintaining a piece of New York’s architectural history.
Navigating the Administrative Landscape: Board Approvals vs. DOB Permits
Administrative compliance is the invisible engine of every high-end build. When evaluating townhouse vs apartment renovation management nyc, the primary differentiator is the nature of the approval hierarchy. Apartment owners must satisfy a private board before even approaching the city. Townhouse owners, while free from board oversight, face the exacting standards of the Landmarks Preservation Commission (LPC). In both scenarios, the management of these filings is the single greatest factor in determining your project's timeline. Success requires more than just filing papers. It requires a strategic understanding of how these agencies interact with your architectural goals.
Precision in filing is non-negotiable. As of December 21, 2025, the minimum DOB filing fee increased to $130, with additional costs scaling based on the total project value. These financial details are secondary to the technical accuracy required for a successful application. Utilizing AIA New York renovation resources can help owners understand the professional standards expected during this phase. A single error in an architectural drawing doesn't just cost money; it costs months of momentum. We position ourselves as the single point of contact to ensure that every document, from the initial survey to the final permit, is executed with architecture-grade precision.
The role of the expeditor is critical in this environment. They act as the technical liaison between your design team and the Department of Buildings (DOB). Their expertise ensures that your project avoids the common bureaucratic delays that plague less structured builds. Navigating these layers requires senior-level oversight. If you're planning a kitchen renovation NYC project within a restricted co-op, early administrative due diligence is your most valuable asset.
The Co-op and Condo Board Hurdle
The "Board Package" is a comprehensive dossier of your intent. It includes everything from lead-safe certifications to detailed insurance riders. Since January 26, 2026, boards must formally attest in the DOB NOW system that they have reviewed your plans. This new layer of transparency means your management team must be proactive. We manage the "Summer Work Rules" and labor harmony agreements to ensure your neighbors remain allies rather than obstacles. We coordinate the insurance. We manage the board expectations. We secure the building's blessing.
Landmarks and DOB Permits for Townhouses
Townhouse management requires a deep understanding of the exterior envelope. If your home sits in a historic district, the LPC charges a flat fee of $95 for the first $25,000 of work, plus $5 for each additional $1,000. This process involves strict adherence to historical materials and design standards. Beyond the facade, you must manage "Party Wall" agreements with adjacent neighbors and ensure any change in use aligns with your Certificate of Occupancy (C of O). We handle the structural surveys. We manage the neighbor relations. We ensure city compliance.
Logistical Precision: Site Management in High-Rises vs. Historic Townhouses
The physical movement of materials in Manhattan is a logistical ballet that requires absolute precision. When comparing townhouse vs apartment renovation management nyc, the challenge shifts from navigating internal building corridors to managing external street-level obstacles. Each property type presents a unique "last mile" problem. In a high-rise, your project is at the mercy of a freight elevator schedule. In a townhouse, your success depends on your ability to secure the sidewalk. Mismanaging these details leads to more than just delays; it creates friction with neighbors and building staff that can compromise the entire project atmosphere.
Precision is mandatory. We position ourselves as the single point of contact to oversee every delivery and waste removal cycle. Mastering the nuances of townhouse vs apartment renovation management nyc means anticipating these physical constraints before they become bottlenecks. By utilizing in-house master craftsmen, we maintain tighter control over the site than firms relying on fragmented subcontractors. This integrated approach ensures that the logistical plan is as refined as the architectural design.
Vertical Logistics in Luxury High-Rises
In a luxury apartment, the freight elevator is the singular gatekeeper of your timeline. We book these windows weeks in advance to ensure that bespoke cabinetry and stone slabs arrive without conflict. Management here extends to the protection of common areas. Every inch of the path from the loading dock to your front door must be shielded with architecture-grade protection. We also implement rigorous dust mitigation, using HEPA-filtered air scrubbers to prevent construction debris from entering shared ventilation systems. Moving oversized items through narrow corridors is a specialized skill. It requires a management team that has measured every turn and door frame before the delivery truck even arrives.
Horizontal Logistics and Street Management
Townhouse renovation management focuses on the curb. Because you own the building envelope, work often requires a "Sidewalk Shed" or a "Bridge" to protect pedestrians during facade restoration. Securing these permits from the DOT is a prerequisite for any exterior work. Without a building lobby to act as a buffer, on-site storage becomes a critical puzzle. We manage the interior staging area to keep the street clear and the site organized. For rooftop mechanical upgrades or expansive glass installations, we coordinate crane lifts that require precision timing and temporary street closures. It's a high-stakes operation that demands senior-level oversight.
The 2026 NYC noise ordinances further complicate these schedules. Construction is generally limited to 7 AM to 6 PM on weekdays, but luxury buildings often impose even tighter windows, sometimes restricting noisy work to a 10 AM to 4 PM bracket. We utilize our in-house master carpenters and tile setters to minimize this logistical friction. By maintaining a single, accountable team, we eliminate the coordination gaps that occur with external trades. This streamlined approach ensures that every hour on site is productive and every delivery is synchronized with the master project schedule.
The Pre-Construction Timeline: Planning for Efficiency and Compliance
Precision during the pre-construction phase is the primary differentiator between a successful build and a logistical failure. When analyzing townhouse vs apartment renovation management nyc, the timeline is dictated by administrative hurdles and structural discovery. A standard gut renovation of a townhouse typically takes 12 to 18 months to complete. However, the groundwork for that success is laid in the first twenty weeks of planning. We utilize a methodical five-step framework to ensure every variable is accounted for before a single wall is opened.
Feasibility Study and Architectural Survey (2-4 Weeks): We verify existing conditions to identify structural or mechanical constraints early.
Design Development and Material Selection (4-8 Weeks): Our team refines the aesthetic vision and finalizes the technical specifications.
Filing for Permits and Board Approval (8-16 Weeks): This phase accounts for the January 2026 DOB attestation requirements and Landmarks Preservation Commission reviews.
Trade Procurement and Scheduling (2-4 Weeks): We secure our in-house master craftsmen and coordinate specialized trades.
Final Mobilization and Site Protection (1 Week): We establish site barriers and HEPA filtration systems to maintain a clean workspace.
Why Pre-Construction is the Most Critical Phase
Pre-construction is the most effective tool for risk mitigation. By conducting a thorough architectural survey early, we eliminate the costly change orders that often plague less disciplined projects. This phase is also when we identify long-lead items. Securing custom stone slabs or imported European fixtures early prevents mid-construction stalls that can derail a schedule. For a comprehensive look at our methodology, consult our pre-construction guide for 2026. This level of planning ensures your project moves from inspiration to execution without unexpected delays.
Managing Expectations for Project Duration
Project duration is influenced heavily by the property’s architectural category. Apartment renovations often face extended pre-construction lead times due to the 8-16 week board review process. Conversely, townhouses typically have longer construction phases because of the structural complexity involved in managing a multi-floor envelope and roof. The design-build model effectively compresses these timelines. By integrating the design and procurement phases, we eliminate the hand-off delays common in traditional models. Start your project with a professional consultation to establish a realistic timeline for your specific residence.
Single-Source Accountability: The Design-Build Advantage for NYC Residences
The inherent complexity of townhouse vs apartment renovation management nyc finds its most effective resolution in the single-source accountability of the design-build model. Traditional residential construction often suffers from a fragmented hierarchy. Architects, engineers, and contractors frequently operate in silos. This disconnect leads to finger-pointing, budget inflation, and compromised aesthetic standards. A luxury design build NYC firm bridges this gap by housing design, administrative filing, and master craftsmanship under a single management roof. This integrated approach ensures that the architectural integrity of a historic brownstone or a modern high-rise remains uncompromised from the initial feasibility study to the final walkthrough.
Precision management is especially vital in technically demanding spaces. For a high-end kitchen renovation NYC project, the coordination of specialized trades must be flawless. Whether you are navigating the shared mechanical stacks of a Park Avenue co-op or the custom venting requirements of a private West Village townhouse, a single point of contact provides the senior-level oversight necessary to maintain momentum. We take full ownership of the result. This removes the administrative burden from the homeowner, transforming a complex urban build into a methodical, results-oriented process. The final goal is the creation of a sanctuary, achieved through professional management and uncompromising standards.
The Role of Master Craftsmen in High-End Builds
Quality control in luxury construction is only as strong as the hands performing the work. Many firms rely on a rotating roster of subcontractors, which often results in inconsistent finishes and communication gaps. We utilize in-house master carpenters and tile setters to ensure every detail meets architecture-grade standards. This level of control is essential when executing luxury bathroom design ideas NYC. In these spaces, the alignment of book-matched stone or the precision of recessed lighting requires absolute mastery. In historic townhouses, our craftsmen understand the nuances of period-correct restoration. In modern apartments, they possess the technical skill to work within the tight tolerances of high-rise infrastructure, ensuring a level of craftsmanship that mirrors the luxury nature of the residence.
Selecting Your Boutique Authority Partner
Choosing the right management partner is a decision that impacts your peace of mind as much as your property value. A true Boutique Authority must demonstrate a deep understanding of the 2026 regulatory environment, including the latest DOB NOW attestation protocols and LPC standards. Transparency is the foundation of this relationship. Your partner should provide clear, data-driven updates on both administrative filings and financial management. Since 2008, we have focused exclusively on luxury NYC residences, refining a methodology that prioritizes reliability and master craftsmanship. Look for a firm that aligns with the architecture-grade standards of luxury and possesses proven experience with both building boards and city agencies. This ensures your project is handled with the precision and exclusivity it deserves.
Securing Your Architectural Legacy in Manhattan
Mastering the nuances of townhouse vs apartment renovation management nyc requires more than just technical skill. It demands a strategic partner who takes full ownership of both the administrative and physical environment. Success in this landscape is defined by the ability to anticipate regulatory shifts and logistical bottlenecks before they impact the site. Whether you're navigating the shared governance of a luxury co-op or the total structural responsibility of a historic townhouse, the path to a seamless build is paved with pre-construction precision and single-source accountability.
Since 2008, we've specialized in luxury NYC general contracting, providing a single point of contact to remove the stress of complex urban builds. Our in-house master craftsmen ensure that every finish meets the highest architecture-grade standards. We don't just build spaces; we manage the entire ecosystem of your renovation to protect your time and your vision. Your Manhattan residence should be a sanctuary, not a source of logistical anxiety. With the right framework and a dedicated partner, you can navigate the city's evolving regulations with total confidence.
Consult with our Boutique Authority on your NYC renovation and begin the transformation of your home with the precision it deserves.
Frequently Asked Questions
Do I need a different contractor for a townhouse than for an apartment in NYC?
While some firms handle both, the management of townhouse vs apartment renovation management nyc requires a partner capable of balancing shared governance with total building responsibility. Apartment projects demand a high level of diplomacy and coordination with building staff. Townhouse renovations require a master's level understanding of structural verticality, facade preservation, and the management of an entire building envelope.
How long does co-op board approval typically take for a gut renovation?
Board approval for a comprehensive gut renovation generally spans 8 to 16 weeks. This timeline accounts for the architectural review conducted by the building’s third-party engineer and the preparation of the board package. As of January 26, 2026, boards must also complete a formal attestation in the DOB NOW system, which has standardized the verification process but requires proactive management to avoid delays.
Can I renovate a townhouse more freely than a condo?
You possess significantly more creative autonomy in a townhouse because you aren't bound by an Alteration Agreement or neighbor preferences. However, this freedom is balanced by the absolute responsibility for the building's structural integrity and code compliance. While a condo owner manages a single unit, a townhouse owner must navigate the complexities of multi-floor systems and, frequently, Landmarks Preservation Commission standards.
What is an Alteration Agreement and why does it matter for my apartment remodel?
The Alteration Agreement is a binding legal contract between the unit owner and the building corporation that defines the parameters of your project. It dictates permissible work hours, specific insurance riders, and the technical standards for plumbing and electrical upgrades. It is the essential project roadmap that ensures your renovation does not compromise the building’s shared infrastructure or the quiet enjoyment of other residents.
Do I need Landmarks Preservation Commission approval for interior townhouse work?
Landmarks Preservation Commission (LPC) approval is generally not required for interior work unless the modifications affect the exterior appearance or the structural stability of a landmarked building. If your project involves the facade, roof, or windows in a historic district, you must file for a permit. The LPC currently charges a flat fee of $95 for the first $25,000 of exterior work to process these applications.
How does the "labor harmony" requirement affect NYC apartment renovation costs?
Labor harmony requirements ensure that construction activities do not trigger labor disputes that could disrupt the building's operations or services. These agreements often necessitate working with specific union-affiliated trades or adhering to rigorous building-level security and insurance protocols. While these mandates provide operational stability, they require a management team with senior-level experience in coordinating with high-rise building staff and specialized labor representatives.
Why is a design-build firm often better for complex NYC luxury renovations?
A design-build firm provides single-source accountability by housing both architectural planning and in-house master craftsmanship under one roof. This model eliminates the common communication gaps and finger-pointing that occur between independent architects and contractors. It ensures that technical NYC regulatory requirements are integrated into the design from day one, resulting in a more predictable schedule and architecture-grade quality control.
What are the typical working hour restrictions for NYC apartment buildings?
Standard NYC noise ordinances allow construction between 7 AM and 6 PM on weekdays. However, most luxury Manhattan buildings impose much stricter "noisy work" windows, often limiting heavy demolition or drilling to a 10 AM to 4 PM bracket. Our management team meticulously schedules our in-house master carpenters and tile setters to maximize productivity within these condensed timeframes, ensuring the project maintains momentum despite building-level constraints.


Comments