
NYC Renovation Permits: The 2026 Homeowner’s Guide to Compliance and Approval
- ArGetsBuckets -
- Jul 16
- 11 min read

The most expensive mistake in a Manhattan renovation isn't a premium marble slab that cracks; it’s a stop-work order that arrives three months into construction. Securing nyc renovation permits is no longer a mere administrative hurdle. It's a strategic risk-management phase that dictates the viability of your entire project. You likely recognize that the path to a bespoke home is paved with layers of bureaucracy. The friction between your architectural vision and the Department of Buildings (DOB) can feel insurmountable, especially with the 2026 requirement for formal co-op board attestation before a filing is even accepted.
This guide provides the definitive roadmap for legal compliance. We'll ensure your investment is protected from the $15,000 penalties now levied for unpermitted work in larger buildings. You'll gain a clear understanding of the essential roles played by architects and expeditors, the impact of the 2025 NYC Electrical Code, and the precise steps required to minimize the gap between your design phase and the first day of construction. We move from high-level regulatory vision to the granular operational details that guarantee a seamless approval process.
Table of Contents
Understanding the NYC Renovation Permit Landscape: A Regulatory Overview
The NYC Department of Buildings (DOB) serves as the primary enforcement agency for building codes and safety standards across the five boroughs. For a luxury homeowner, the DOB is more than a regulatory body. It's the entity that validates the safety and legality of your residential investment. While minor aesthetic updates might bypass city hall, comprehensive residential remodeling requires a deep understanding of nyc renovation permits. The distinction between a minor repair and a regulated alteration is often the difference between a seamless project and a costly legal entanglement.
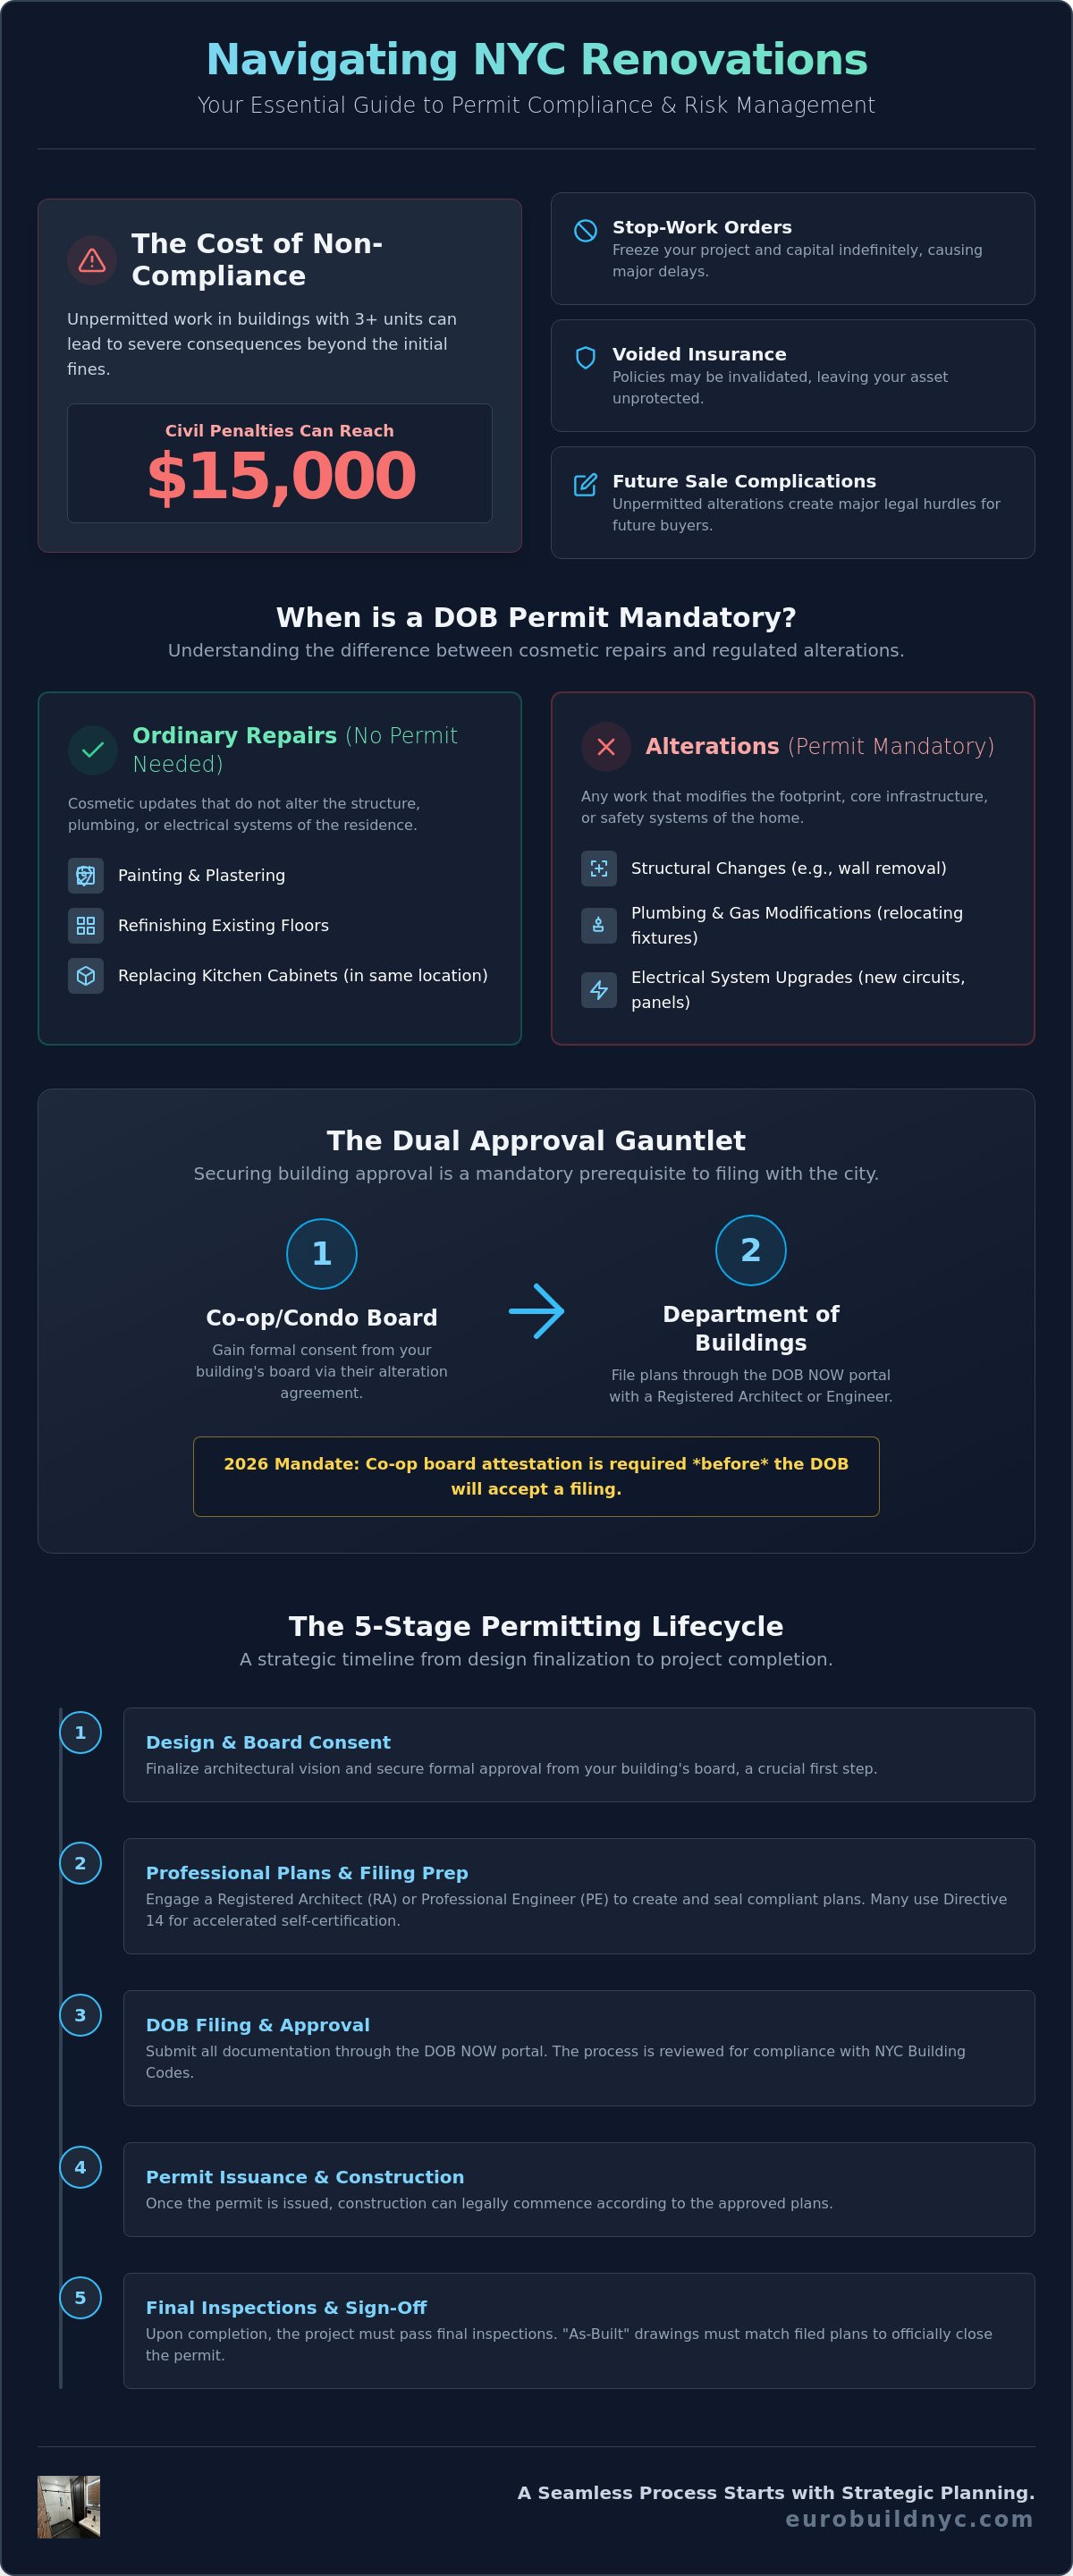
The city categorizes work into two primary buckets: "Ordinary Repairs" and "Alterations." Ordinary repairs include cosmetic work like painting, plastering, or refinishing existing floors. These do not require filings. However, once a project touches structural elements, plumbing, or electrical systems, it transitions into an "Alteration." In luxury Manhattan apartments, where floor plans are often optimized through wall removals or "wet" fixture relocations, a permit is mandatory. Failing to secure these approvals results in immediate risks. For buildings with more than three units, civil penalties for work without a permit can reach $15,000. These financial hits are secondary to the long-term liability. Unpermitted work can complicate future sales, void insurance policies, and trigger stop-work orders that freeze your capital mid-construction.
The Role of the Registered Architect and Professional Engineer
Most nyc renovation permits require the seal of a Registered Architect (RA) or Professional Engineer (PE). This professional oversight ensures that your design meets stringent NYC Building Codes. Many high-end projects utilize Directive 14 (D14) filings. This process allows a professional to self-certify that the plans comply with the law, which significantly accelerates the initial approval phase. It relies on the architect’s technical mastery rather than waiting for a full DOB examiner review, though it requires a high level of administrative precision to avoid audit failures.
Landmarks Preservation Commission (LPC) Considerations
If your residence is located within one of NYC’s many historic districts, the Landmarks Preservation Commission (LPC) adds another layer of scrutiny. This is particularly common in neighborhoods like the Upper West Side or Greenwich Village. Any work affecting the exterior or structural integrity requires a Certificate of Appropriateness. LPC oversight often dictates specific material choices, such as the exact profile of replacement windows or the composition of masonry. This adds time to the permitting lifecycle, often requiring four to twelve weeks for review, but it preserves the architectural heritage and long-term value of the property.
When is a Permit Mandatory? Identifying NYC Alteration Categories
The line between a cosmetic refresh and a full-scale alteration is often thinner than homeowners expect. In the eyes of the DOB, any work that modifies the footprint of a home or its core infrastructure requires official oversight. Structural changes, such as removing a load-bearing wall or altering the egress of a luxury loft, are non-negotiable triggers for nyc renovation permits. Even non-structural partitions often require filing to confirm they don't compromise fire safety or ventilation standards. Precision in these early definitions prevents the administrative delays that plague less rigorous projects.
Plumbing and gas modifications are equally sensitive. Relocating a kitchen island or adding a secondary bathroom involves more than just a licensed master plumber; it requires a documented change to the building's mechanical stack. As of February 2, 2026, fee calculations in DOB NOW: Build have been updated for various alteration types, making it critical to file with architecture-grade precision to avoid unexpected costs. Similarly, the 2025 NYC Electrical Code, which went into full effect on December 21, 2025, dictates how new circuits and panels must be integrated. New electrical filing requirements launching on June 29, 2026, will further formalize the process for adding high-load appliances or centralized HVAC systems.
The "Wet Over Dry" Rule and Bathroom Relocations
In high-end co-ops and condos, the "Wet Over Dry" rule is a primary concern. Building boards strictly prohibit placing a bathroom or kitchen directly over a neighbor’s bedroom or living room to mitigate the risk of catastrophic water damage. When your permit set proposes relocating "wet" fixtures, it must include comprehensive waterproofing and drainage plans. These documents provide the technical assurance boards need to approve your apartment renovation without fear of future liability.
Permit-Exempt Work: What You Can Do Without the DOB
While many projects require city oversight, certain cosmetic upgrades fall under "Ordinary Repairs." You can typically proceed without a permit for the following:
Surface treatments such as painting, plastering, and wallpapering.
Refinishing existing hardwood floors.
In-kind cabinet replacement, provided you don't change the layout or move plumbing and gas lines.
Homeowners often fall into the trap of assuming a "simple" kitchen swap is exempt. If you decide to move a sink just six inches or add a new dedicated circuit for a wine cooler, you've crossed into permitted territory. It's vital to determine these needs during the design phase rather than discovering them during a board review.
The Dual Approval Process: DOB Permits vs. Co-op/Condo Board Consent
In the Manhattan luxury market, the city's approval is rarely the highest hurdle. Your building's board of directors often imposes standards that exceed the municipal code. As of January 26, 2026, co-op and condo boards must formally attest in the DOB NOW system that they have approved a unit owner’s plans before any nyc renovation permits are accepted for filing. This regulatory shift transforms the board from a private stakeholder into a mandatory step in the civic permitting lifecycle. You can no longer run these processes in parallel; the board is now the official gatekeeper for the city.
The Alteration Agreement is the foundational document of this relationship. It is a binding legal contract that dictates the operational boundaries of your project. It governs everything from the use of the freight elevator to the exact decibel levels allowed during "noisy work" hours. Coordinating the timeline between these two entities requires senior-level oversight. A delay in board review can push your filing date back by weeks, potentially triggering the need to renew expiring electrical or sidewalk shed permits. Managing neighbor relations is equally vital. A single complaint from a neighboring unit can prompt a DOB inspector to visit your site, making administrative transparency your best defense against project shutdowns.
Navigating the Alteration Agreement
The Alteration Agreement outlines the building's specific requirements for insurance, work hours, and debris removal. A key figure in this process is the building’s reviewing architect. This professional acts as the board's technical eyes, vetting your plans for structural integrity and compliance with "Wet Over Dry" restrictions. You should also expect to provide a significant security deposit. Boards use these funds as leverage to ensure your contractors strictly adhere to the house rules, with potential fines for non-compliance often deducted directly from the deposit.
Insurance and Indemnification Requirements
Luxury buildings demand high-level protection. Your contractors must carry comprehensive general liability and workers’ compensation insurance that names the building and the managing agent as additionally insured. For high-end renovations, "umbrella" policies with limits of $5 million or $10 million are frequently mandatory. This coverage protects the building’s common areas and infrastructure from the risks inherent in complex construction. Ensuring your nyc renovation permits are backed by this level of indemnification provides the peace of mind necessary for a successful project launch.
The 2026 Permitting Timeline: From Filing to Final Sign-Off
The administrative lifecycle of nyc renovation permits follows a methodical, five-stage progression: Filing, Approval, Permit Issuance, Inspection, and Sign-off. Each phase requires granular attention to detail to prevent the timeline from expanding. The DOB NOW: Build portal remains the central nervous system for these filings. In 2026, the digital workflow demands even greater precision. The system now automatically flags filings that lack the mandatory co-op board attestation or fail to meet the 2025 NYC Electrical Code standards that went into effect on December 21, 2025. Real-world wait times often diverge from official estimates. While a standard review might be slated for 10 business days, the presence of technical objections can easily extend the approval phase to six weeks.
The final stage, the Letter of Completion (LOC), is the most critical document for a homeowner’s long-term interests. An LOC proves that the work was performed according to the filed plans and that all inspections passed. Without this document, the permits remain "open" in the city's database. This creates a significant hurdle during resale or refinancing, as title companies will flag open permits as a cloud on the property’s title. Senior-level oversight ensures your whole home renovation moves from filing to final sign-off without these lingering administrative risks.
The Role of the Permit Expeditor
Expert "filing representatives," commonly known as expeditors, are essential for complex Manhattan projects. They act as the primary liaison between your architectural team and the DOB examiners. Their value lies in their ability to navigate the backlog and clear technical objections that might otherwise stall a project for months. When budgeting for professional permitting services, you must account for both the expeditor’s consulting fees and the updated DOB filing fees. As of February 2, 2026, fee calculations for residential alterations have been adjusted, making early financial planning a necessity for maintaining project momentum.
Inspections and the Final Certificate of Occupancy
Construction cannot be considered complete until the DOB performs its final inspections. These progress inspections cover plumbing, electrical, and structural work. In luxury apartment renovations, you are typically seeking an LOC rather than a new Certificate of Occupancy (CO). However, if your project involves a "change in use" or a significant enlargement, you may require a Temporary Certificate of Occupancy (TCO) to move in while final administrative details are settled. Closing out every permit is the only way to ensure a clean title and protect the future liquidity of your asset.
The Design-Build Advantage: Ensuring Regulatory Excellence
The traditional separation of design and construction often creates a dangerous disconnect during the final inspection phase. When an independent contractor deviates from an architect's filed plans, the resulting "As-Built" conditions may fail to meet the requirements of your nyc renovation permits. This discrepancy leads to rejected sign-offs and costly remedial work. A design-build model eliminates this friction by maintaining a single line of communication from the initial sketch to the final Letter of Completion. Every structural detail and mechanical relocation is executed with the exactitude required by the building’s code-compliant set.
Administrative precision also safeguards your capital. Understanding the luxury home renovation cost nyc owners face requires looking beyond material finishes. It must include the soft costs associated with professional filings and the management of regulatory risks. Interior Design & Building Inc prioritizes transparency by integrating these permitting logistics into the overall project budget. This ensures that the technical requirements of the 2025 NYC Electrical Code or the 2026 DOB NOW filing protocols never become a source of financial surprise.
Single-Source Accountability for NYC Compliance
Using separate entities for design and construction places the burden of coordination on the homeowner. If a contractor misinterprets a plumbing detail, the architect’s filed permit is compromised. Our in-house master craftsmen prevent this by working directly from the approved sets. This single-source responsibility ensures that the physical work passes every inspection the first time. We minimize the gap between board approval and construction mobilization, allowing your project to maintain momentum without the administrative drag of third-party handoffs.
Planning Your 2026 Renovation with Confidence
Success in the 2026 regulatory environment begins with a thorough feasibility study. This initial phase identifies potential board restrictions or landmark constraints before you commit to a design. We recommend reviewing our luxury residential construction nyc checklist to ensure your project team possesses the technical mastery required for Manhattan’s complex environment. Once the roadmap is clear, you can proceed with total confidence in the brand’s ability to execute. Schedule a consultation with our NYC permit experts to secure the senior-level oversight your investment deserves.
Securing Your Investment with Regulatory Precision
The complexity of 2026 regulatory standards makes administrative oversight a core component of design excellence. You've seen how the mandatory board attestation and updated electrical codes have shifted the timeline for nyc renovation permits. Success now depends on a unified approach where architectural plans and physical execution remain perfectly aligned. By prioritizing "As-Built" accuracy and proactive board management, you protect your property’s value and ensure a clean title for the future. This methodical approach transforms a legal requirement into a strategic advantage for your residence.
Interior Design & Building Inc brings over 15 years of NYC regulatory expertise to every project. Our dedicated in-house craftsmen ensure that every luxury detail matches the filed plans, while our senior-level oversight provides seamless management of DOB and Board approvals. This single point of contact removes the stress of compliance, allowing you to focus on the transformation of your home. Partner with NYC’s premier design-build firm for a seamless, permitted renovation.
Your vision deserves a partner who values management precision as much as fine craftsmanship. Start your journey with total confidence in a process built for both legal and aesthetic excellence.
Frequently Asked Questions
How long does it typically take to get a renovation permit in NYC in 2026?
Approval timelines for nyc renovation permits typically range from 4 to 12 weeks. This period includes the mandatory 2026 co-op board attestation phase, which can add 2 to 6 weeks before the DOB even accepts the filing. Technical objections from the building’s reviewing architect or the city can further extend these windows. Efficient management requires coordinating these dual tracks early to prevent construction delays.
Do I need a permit to renovate my bathroom in a Manhattan co-op?
Yes, most bathroom renovations in Manhattan co-ops require permits. While painting and minor grouting are exempt, any project involving the relocation of "wet" fixtures, new waterproofing, or electrical upgrades falls under city and board jurisdiction. Building boards strictly enforce the "Wet Over Dry" rule. This necessitates architecture-grade plans to prove that the new layout won't risk catastrophic water damage to neighboring units below.
What is the difference between an Alt-CO and an Alt-Type 2 permit?
An Alt-CO filing is required when a renovation changes the building's use, occupancy, or egress, resulting in a new Certificate of Occupancy. Most residential remodeling projects utilize alteration filings that don't change the CO but cover multiple work types like plumbing and structural changes. Selecting the correct filing category is essential for administrative precision and ensuring the final Letter of Completion is issued without delay.
Can I start my renovation while the permit is still pending?
No, you cannot legally begin any construction work while a permit is pending. Committing to "soft starts" or demolition before approval triggers severe civil penalties and immediate stop-work orders. For one and two-family homes, the minimum penalty for unpermitted work is $600, while larger buildings face minimums of $6,000. Waiting for the official permit issuance is the only way to protect your investment and liability.
How much do NYC building permits cost for a luxury apartment?
The DOB filing fees for nyc renovation permits are calculated based on the total construction cost. As of December 21, 2025, the minimum fee is $130 for the first $5,000 of work, plus $13 for every additional $1,000. These figures don't include the professional fees for architects, expeditors, or the required security deposits mandated by co-op and condo alteration agreements. Precision in budgeting for these soft costs is vital.
What happens if I renovate without a permit in New York City?
Renovating without a permit exposes you to significant financial and legal risks. In larger residential buildings, penalties can reach up to $15,000 per violation. Beyond fines, unpermitted work creates a cloud on the property’s title, making it nearly impossible to sell or refinance. The DOB may also require you to open walls at your own expense to verify that the hidden infrastructure meets current safety codes.
Do I need a permit to replace my kitchen cabinets if the layout stays the same?
An in-kind cabinet replacement typically falls under "Ordinary Repairs" and doesn't require a permit if the layout remains identical. However, the project transitions into a permitted alteration if you add new lighting circuits, move a gas line, or relocate the sink. Most luxury kitchen upgrades inadvertently trigger these requirements by introducing high-load appliances that necessitate adherence to the 2025 NYC Electrical Code.
How does the Landmarks Preservation Commission affect my permit timeline?
Landmarks Preservation Commission (LPC) oversight typically adds 4 to 12 weeks to the permitting lifecycle. If your property is within a historic district, you must secure a Certificate of Appropriateness for any work affecting the building's exterior or structural integrity. This process requires precise material specifications and historical accuracy. It requires a high level of technical mastery from your design-build team to avoid repeated revisions and delays.


Comments